




 HOME
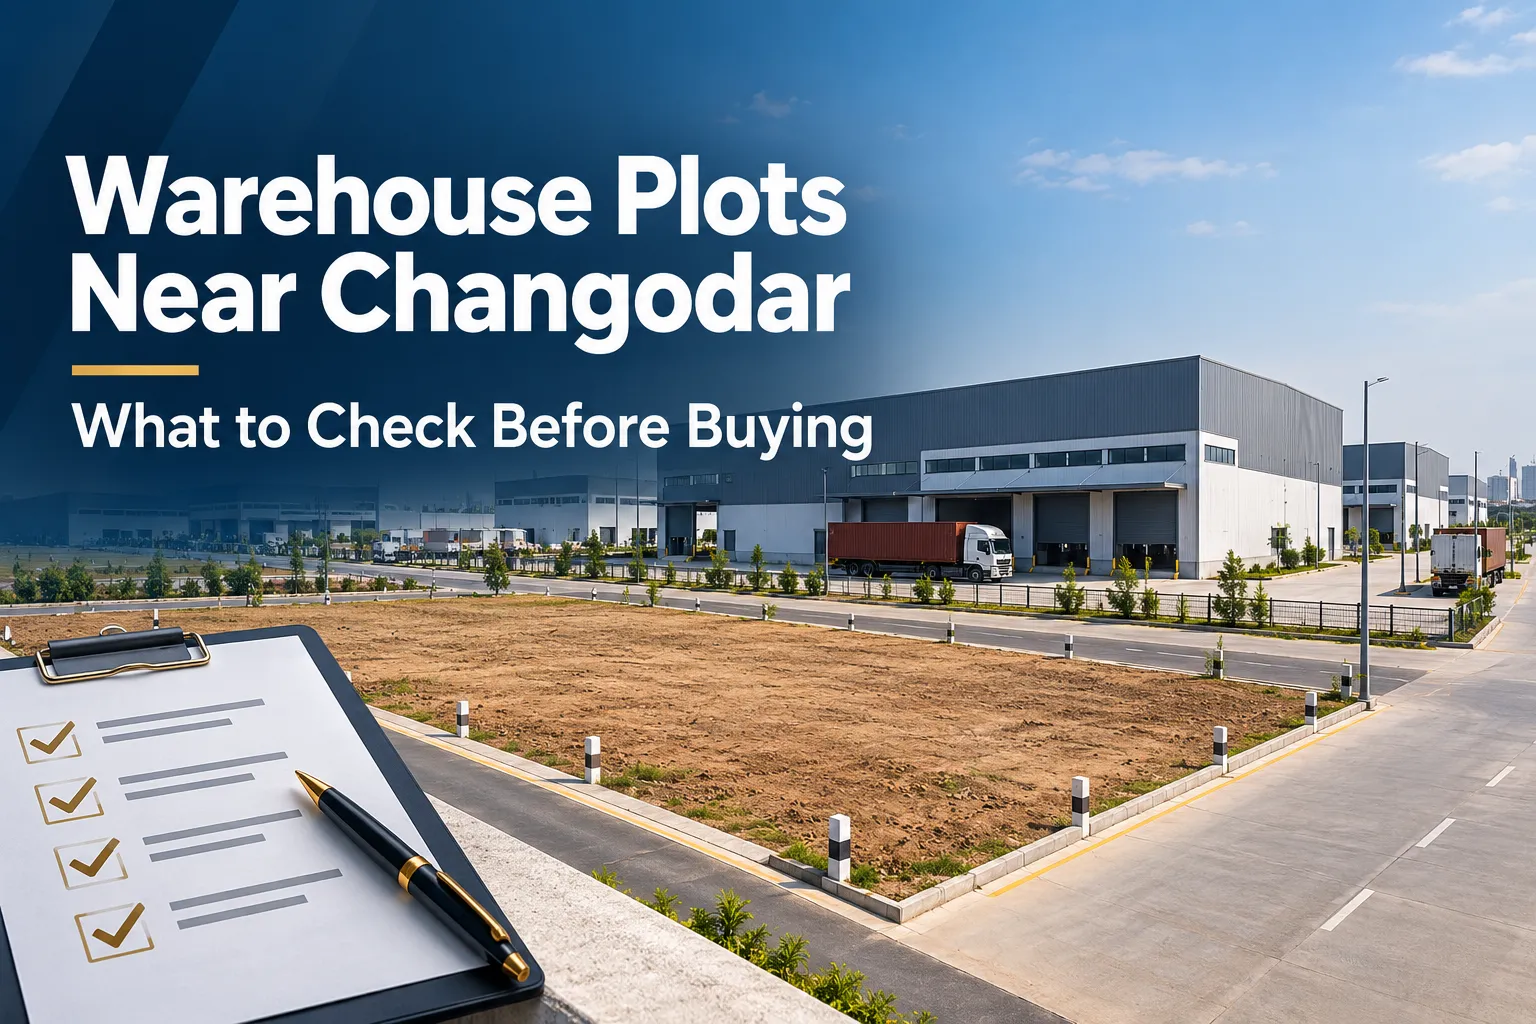
Choosing warehouse plots near Changodar involves more than comparing plot sizes and purchase prices. The land should accommodate your storage requirements, allow trucks to move safely and support efficient loading and dispatch. A poorly planned site can create bottlenecks even when the warehouse building itself is well designed.
Whether you are developing a distribution centre, storage facility or logistics operation, assess how the plot will function during a normal working day. This checklist covers truck access, loading space, storage layout and drainage, with reference to Sun Industrial Park’s project information.
1. Define Your Warehouse Requirements
Before comparing warehouse land near Ahmedabad, prepare a brief describing what you will store and how goods will move through the facility.
Include:
- Product types, dimensions and handling requirements.
- Expected inventory and seasonal storage demand.
- Daily inbound and outbound vehicle movements.
- Racking, material-handling equipment and staffing needs.
- Loading arrangements and dispatch schedules.
- Office, parking and future expansion requirements.
A warehouse storing bulky goods needs a different layout from one handling smaller products with frequent dispatches. Temperature-sensitive or specialised goods may introduce additional design and approval requirements.
Share this brief with your architect and project team before shortlisting plots. It helps establish the space you need beyond the building footprint.
2. Test Truck Access from the Main Road
When assessing warehouse plots near Changodar, inspect the complete delivery route. Highway proximity is useful, but the final approach, entrance and internal roads determine whether your vehicles can reach the plot comfortably.
Sun Industrial Park lists its address at Sari Patiya, opposite Gallops Industrial Park, on NH-47, Sarkhej–Bavla Road. Its website positions the project for manufacturing, warehousing and logistics uses. Assess this location against your actual suppliers, customers and transport routes.
Visit with your transport partner where possible. Check junctions, entry arrangements, road condition, overhead obstructions and turning space for the largest vehicle you expect to use.
Also consider whether trucks can enter and leave without reversing onto a busy road or blocking neighbouring operations. Assess access during your likely delivery hours.
3. Reserve Sufficient Loading and Unloading Space
A plot may accommodate a warehouse building yet leave insufficient space for receiving and dispatching goods.
Plan loading areas before deciding the building position. Ask your warehouse designer to account for vehicle parking, manoeuvring, loading equipment and pedestrian movement.
Important questions include:
- How many trucks might arrive simultaneously?
- Can a vehicle wait without obstructing circulation?
- Will inbound and outbound goods use separate areas?
- Is covered loading needed for your products?
- Can staff move safely around parked vehicles?
Loading-dock requirements depend on vehicle types, handling methods and building design. Have these assessed rather than assuming a standard arrangement will suit every operation.
When comparing logistics plots near Ahmedabad, include the external loading yard in your space calculation.
4. Plan Storage Around the Flow of Goods
An efficient storage layout follows the movement of goods from receiving to inspection, storage, picking and dispatch.
Before buying, prepare a preliminary plan showing these activities. Include aisles, equipment movement, safety access, office space and any separate areas needed for damaged or returned stock.
Plot shape matters. Frontage, depth and boundary configuration can affect building placement and internal circulation. Two plots with similar areas may offer different usable layouts.
Ask a qualified designer to assess applicable building requirements and the suitability of your proposed storage system. Avoid estimating warehouse capacity from land area alone: usable storage also depends on building design, aisle space and handling arrangements.
5. Inspect Drainage and Ground Levels
Drainage deserves attention because water accumulation can affect access, loading activity and stored goods.
During a site visit, inspect the plot level relative to adjoining roads and drainage channels. Look for visible low points and ask how stormwater leaves the site.
Sun Industrial Park’s features page lists stormwater drainage alongside RCC roads, water supply, power infrastructure and security facilities. Confirm the drainage arrangement serving your shortlisted plot and its maintenance responsibility.
Ask an engineer whether the proposed building and yard need additional grading, drainage or ground preparation. Check how runoff from neighbouring areas is handled.
Where available, request information about site conditions during previous heavy rainfall. A dry-weather inspection alone cannot establish year-round performance.
6. Verify Infrastructure for Your Operation
When reviewing warehouse land near Ahmedabad, match infrastructure to the facility you intend to build.
Confirm electricity requirements for lighting, equipment, charging and any specialised storage systems. Ask about connection arrangements, available capacity and associated costs.
Review water supply, communications connectivity, security and access outside normal office hours. Clarify which services are shared and which require separate arrangements.
Sun Industrial Park lists facilities including street lighting, CCTV surveillance, parking and round-the-clock security. Inspect their coverage and ask how they operate for individual businesses.
Record answers in writing so your budget and operating plan reflect confirmed information.
7. Check Documents and Development Status
Request ownership records, relevant land-use documents, approved layouts and the proposed transaction terms for the specific plot.
Have an independent property lawyer review the documents, while your design team checks whether the intended warehouse use and building proposal are suitable.
Sun Industrial Park’s website states that Phase 1 is operational and Phase 2 offers new plots. Ask the team to identify current availability, plot boundaries, infrastructure status and possession terms on the latest layout.
Confirm what is available at possession and what work remains your responsibility.
8. Compare the Complete Development Budget
Calculate more than the land price. Include construction, ground preparation, loading areas, utility connections, professional fees, storage equipment and recurring maintenance.
Allow for future growth, but base the purchase on requirements you can reasonably define. Additional land has value only if the layout and infrastructure support your operation.
Explore Warehouse Plots Near Changodar
The right warehouse plot should support dependable vehicle access, practical loading, efficient storage and effective drainage.
Explore warehouse plots near Ahmedabad at Sun Industrial Park, request the current Phase 2 layout and arrange a site visit. Share your storage needs, vehicle types and expected daily movements so you can evaluate suitable available options with your project professionals.